— Services / Home Additions
(908) 239-1777Home Additions in Old Bridge, NJ
New square footage designed and built in-house. Architectural drawings, permits, foundation to finish.
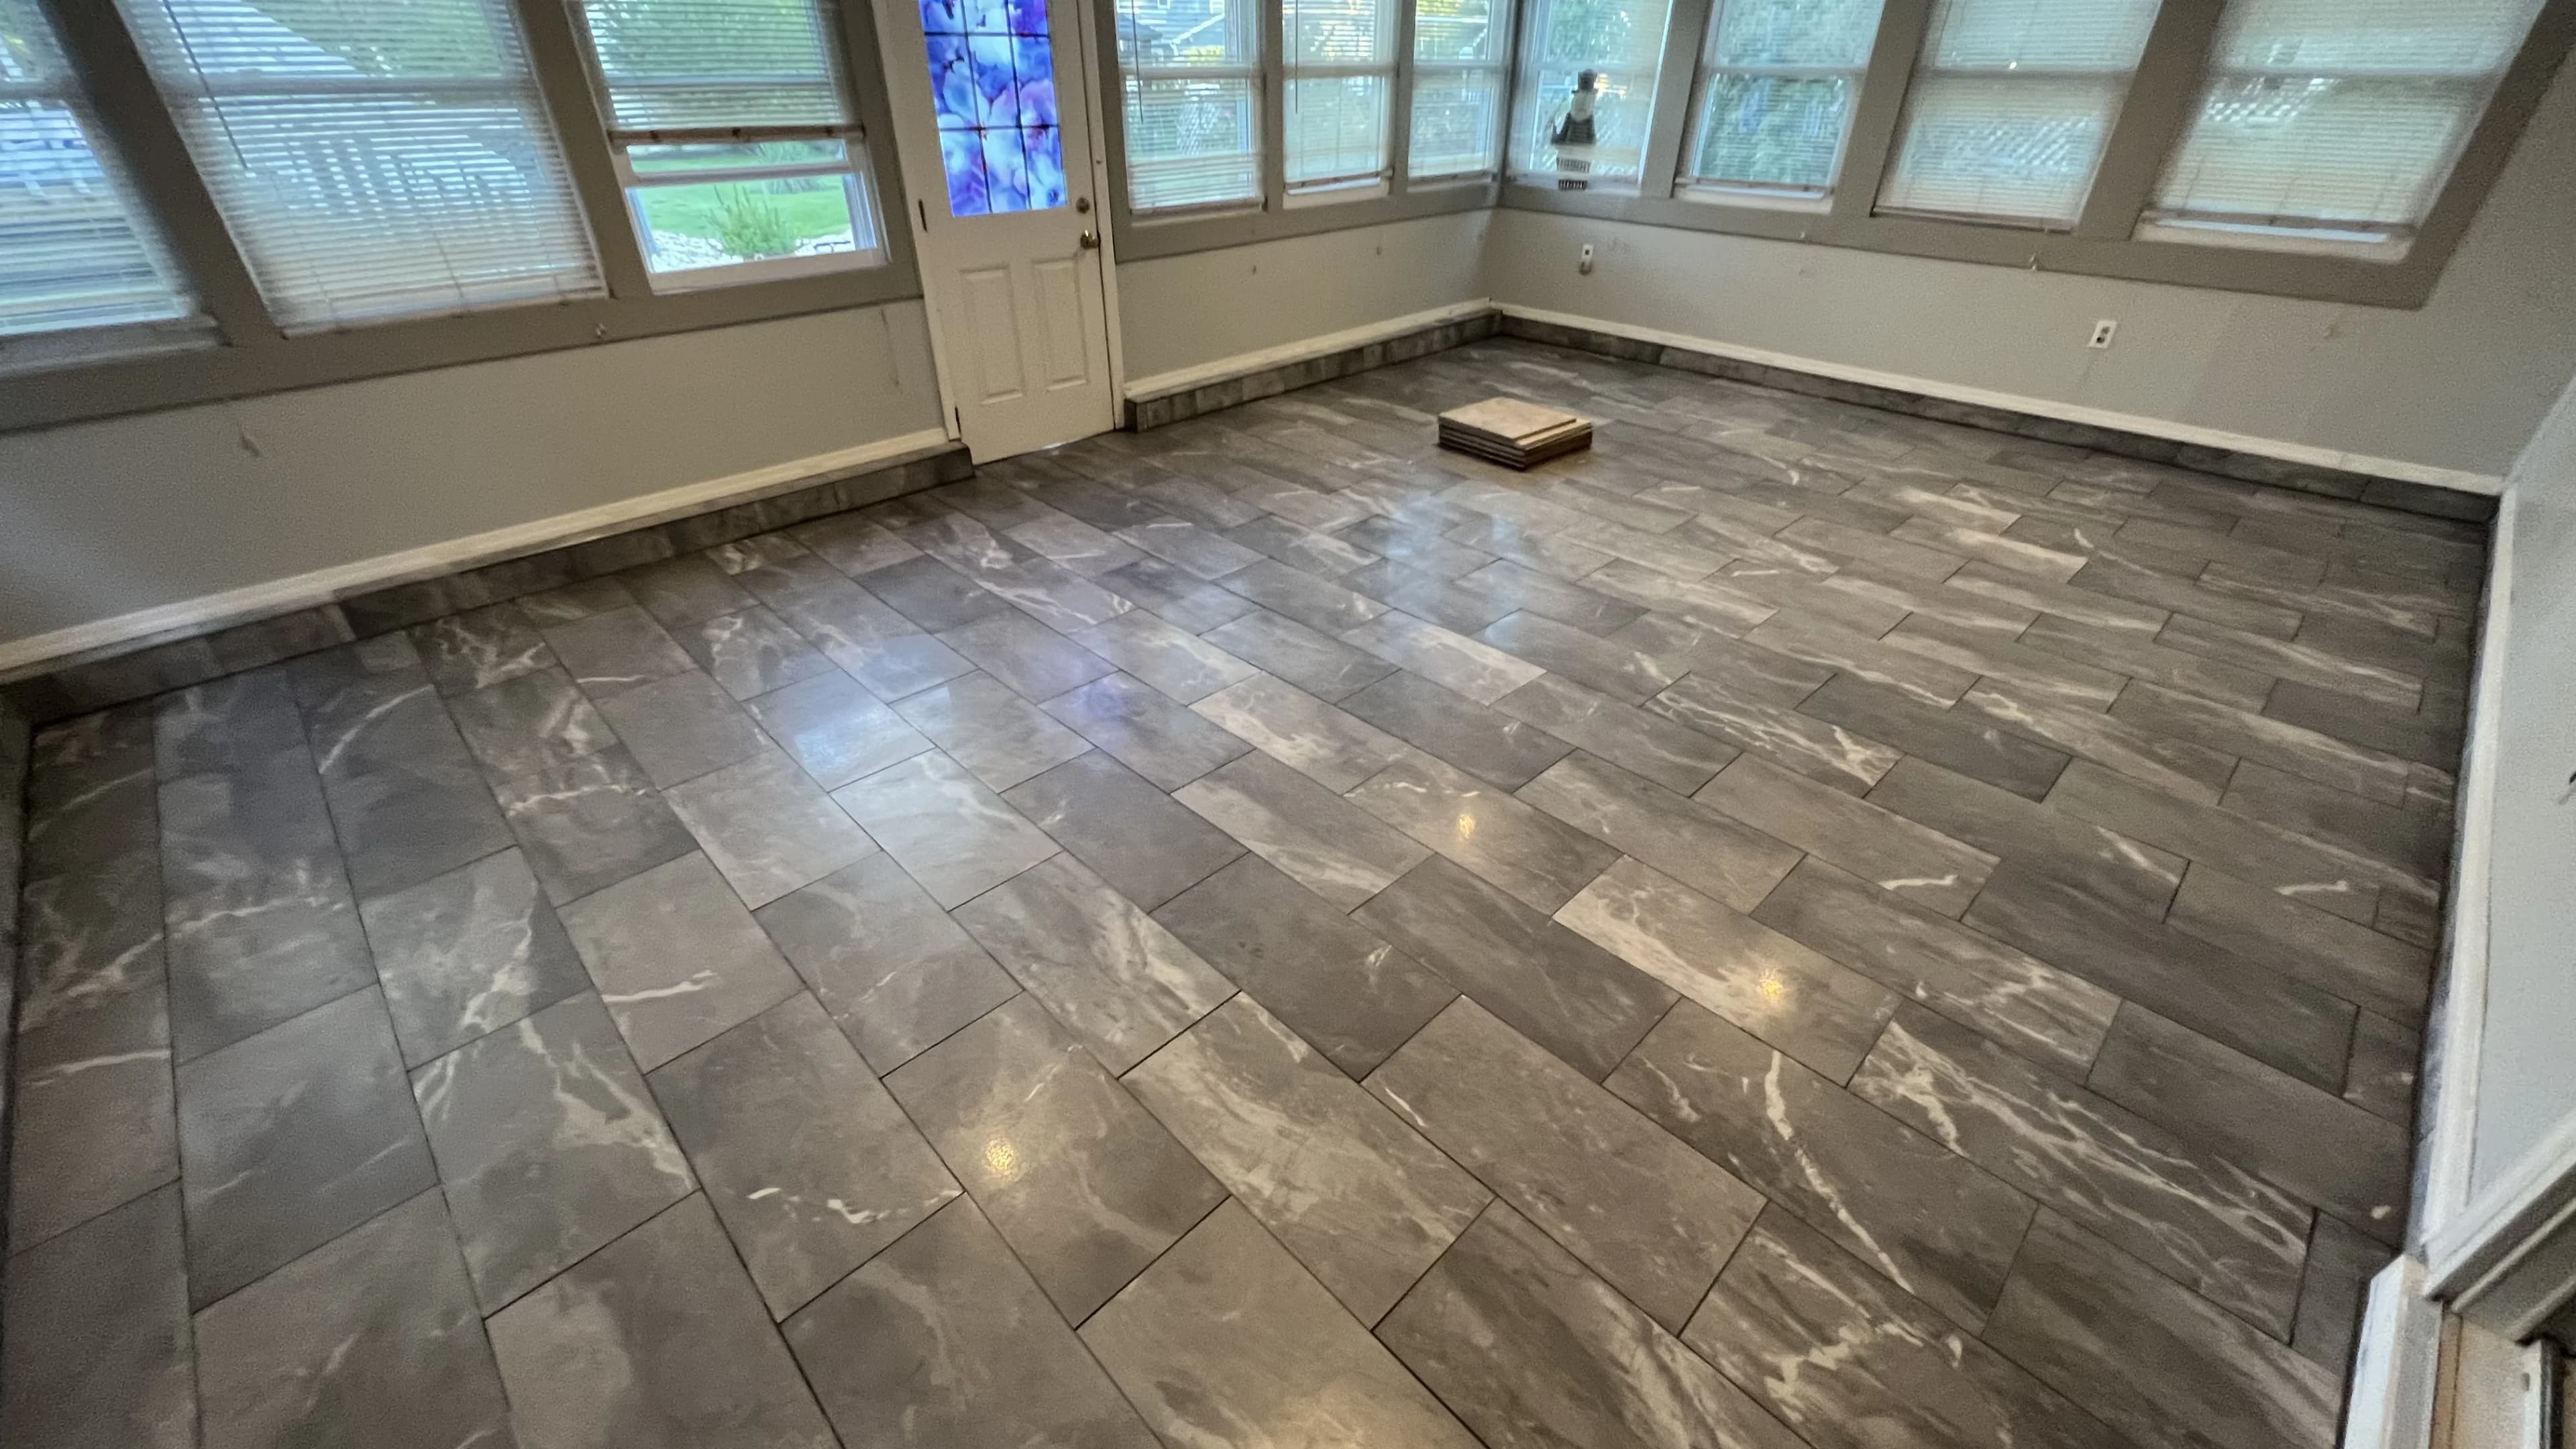
Moving is expensive. Adding on is often the smarter play — and done right, a home addition can return more than its cost in appraised value while giving you the space your family actually needs. LJT Contracting has been building home additions in Old Bridge and throughout Central and North New Jersey since 2014. We manage the entire process: feasibility assessment, architectural coordination, permits, foundation, framing, mechanicals, and finish work.
Home additions are the most complex projects a general contractor takes on, and the most important ones to get right. A poorly designed addition can have structural issues, moisture problems, energy inefficiency, or look like it was tacked on as an afterthought. LJT designs additions to be structurally integrated with your existing home, matched in exterior materials, and properly insulated and mechanically connected to your existing systems.
We're a family-owned business serving Old Bridge, Edison, East Brunswick, Marlboro, Holmdel, Freehold, Englewood Cliffs, Cliffside Park, and surrounding areas. Every addition is managed by a dedicated project lead who coordinates your architect or draftsperson, the building department, and all of our in-house trades — so you have one point of contact from the first site visit through the final inspection sign-off.
— What's included
Our home additions.
Room Additions
Bedrooms, family rooms, home offices, mudrooms, and in-law suites — structurally tied into your existing framing, matched in roofline and exterior cladding, and finished to the same standard as the rest of your home.
Sunrooms & Three-Season Rooms
Thermally broken aluminum or wood-framed sunrooms with proper footings, engineered floor systems, and energy-efficient glazing. We build four-season conditioned sunrooms and vented three-season rooms depending on your goals and budget.
Garage Conversions
Convert an attached or detached garage into a conditioned, livable home office, gym, studio, or additional bedroom. Includes insulation, drywall, flooring, electrical, and HVAC extension — properly permitted.
Second-Story Additions
A full second floor is the highest-impact addition you can make. We perform structural assessment of the existing foundation and walls, coordinate engineered drawings, manage the permit process, and execute from new framing through finish work.
Permit Management
All home additions in New Jersey require a building permit, zoning review, and multiple inspections. LJT prepares and files all applications, coordinates with your municipality's building and zoning departments, and closes out all permits at project completion.
Design Coordination
We work directly with your architect if you have one, or we connect you with our preferred residential draftsperson for architectural drawings and structural engineering. We've built enough additions to know what gets approved and what gets revised.
— How it works
Our process.
Free site assessment — we review your lot, setbacks, existing structure, and your goals
Architectural drawings, structural engineering, and permit filing (typically 6–12 weeks for approval)
Foundation, framing, roofing, windows, and exterior — addition is weathertight before interior work begins
Mechanical rough-in (HVAC, plumbing, electrical), insulation, drywall, and all interior finishes through final inspection
— Common questions
FAQ
How long does a home addition take in Old Bridge, NJ?
Plan for 3–5 months from permit approval to final inspection for a standard room addition. More complex projects — second floors, additions with significant structural work — can run 6–9 months. Permit approval itself typically takes 6–12 weeks in Middlesex County depending on scope and current building department volume.
Do I need architectural drawings for an addition in New Jersey?
Yes — all additions require architect- or engineer-stamped drawings for permit submission. LJT can connect you with our preferred residential draftsperson if you don't have an architect, and we'll work with your design professional if you do.
How much does a home addition cost in Central NJ?
Home additions in Central NJ typically run $200–$350 per square foot fully finished, depending on foundation type, structural complexity, roof design, and finish level. A 400 sq ft room addition might run $100,000–$140,000 fully finished. We provide fixed-price proposals after feasibility review.
Will the addition match my existing home exterior?
Yes — we source matching or complementary siding, roofing shingles, trim, and windows so the addition integrates with the original structure. We also design the roofline transition carefully so it doesn't look like an add-on from the street.
Do you do home additions in North Jersey?
Yes. We take home addition projects in Englewood Cliffs, Cliffside Park, and surrounding Bergen County towns in addition to our Central NJ base. Call (908) 239-1777 for a free site assessment in your area.